Boathouse Five Star Restaurant | Pavilion Project
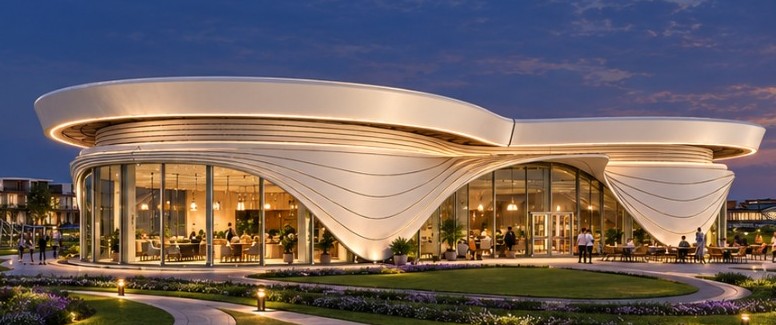
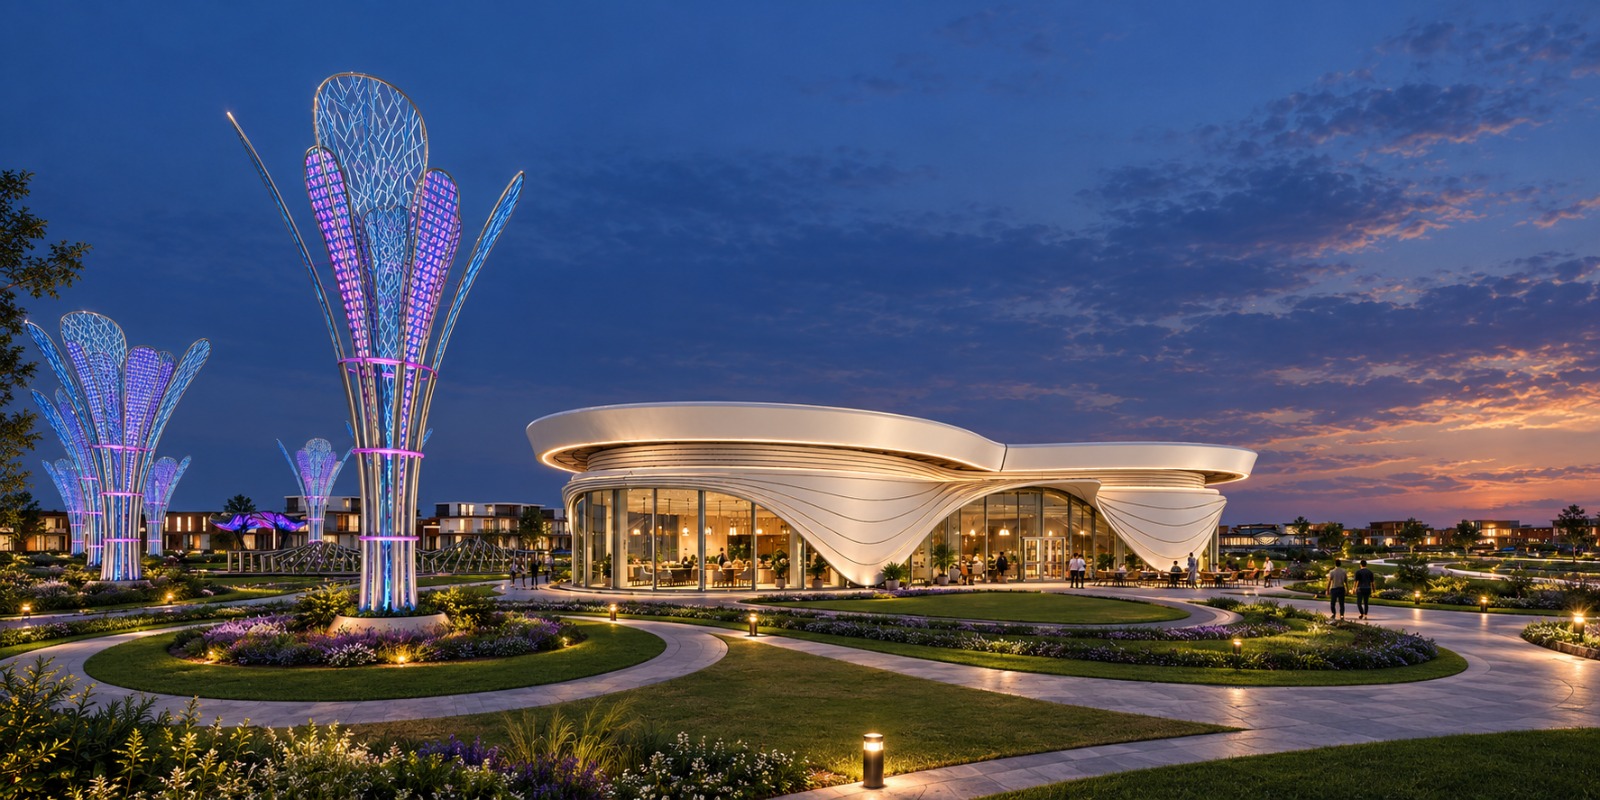
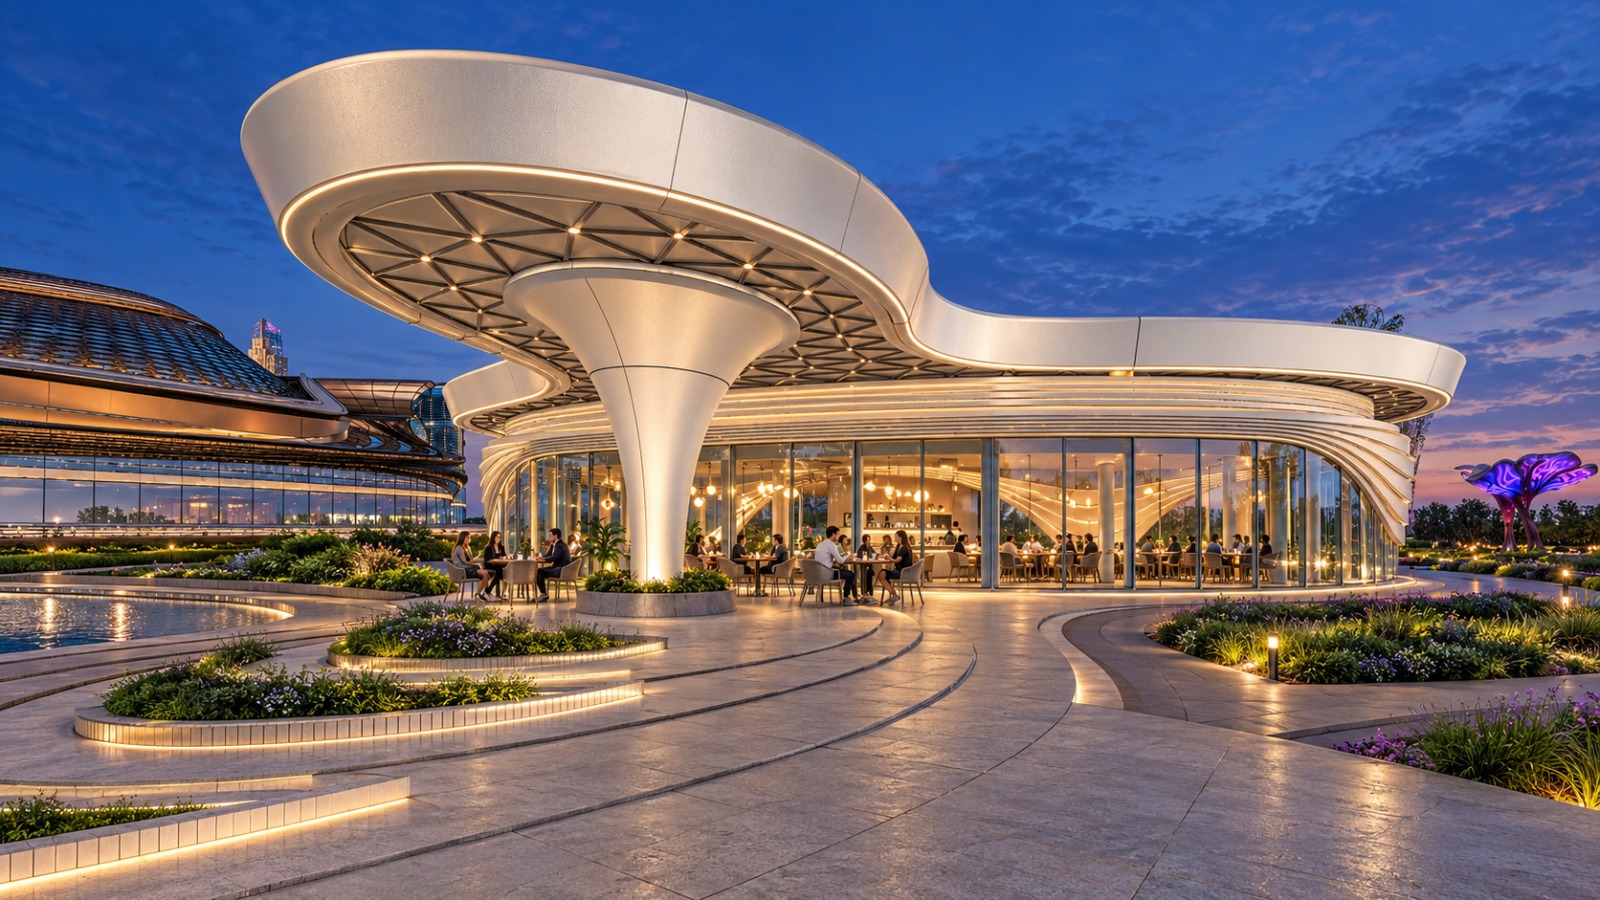
Defined by flowing waves and sweeping curves, the Boathouse at Pavilion brings movement to architectural form. Its layered façade, broad canopy edges, and sculptural transitions create a distinctive composition, with smooth surfaces that reveal every change in curvature.
Featuring 1,500 m² of GRC (Glass Fiber Reinforced Concrete), the project presents a demanding fabrication and installation challenge. Maintaining the intended flow across individual panels requires precise geometry, carefully developed moulds, controlled manufacturing, and meticulous alignment. Each junction must preserve the continuity of the design.
NUBIN’s approach brings these stages together through detailed shop drawings, coordinated fixing details, specialist moulding, and carefully planned installation. The Boathouse expresses the expertise, persistence, and craftsmanship required to translate an ambitious architectural vision into a precisely executed façade.